Share this with your friends


(760) 712-5948
Real Estate Company
140 Jupiter Street, Palm Springs, CA 92264
- $134,000
- 3
- BD
- 1
- BA
- 1,150
- SqFt




- List Price
- $134,000
- Price Change
- ▼ $5,000 1788566313
- Status
- ACTIVE
- MLS#
- 219151710
- Year Built
- 1967
- Bedrooms
- 3
- Bathrooms
- 1
- Living Sq. Ft
- 1,150
- Days on Market
- 65
- Property Type
- Manufactured Home
- Style
- Bungalow
- Stories
- 1
- Neighborhood
- Horizon MH Village
Property Description
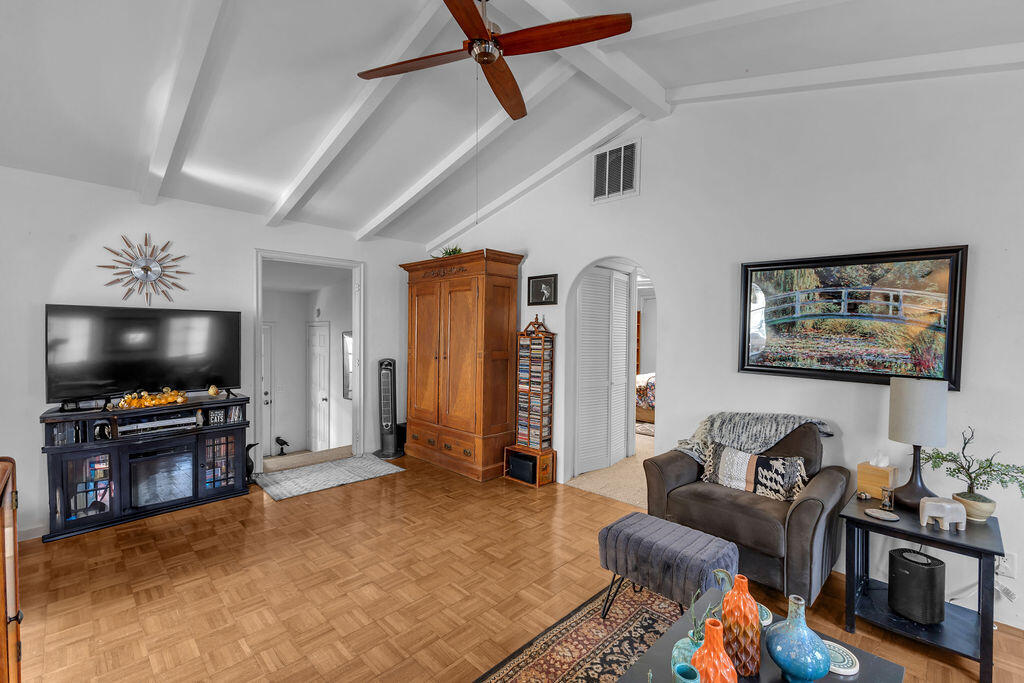
MOTIVATED SELLER - Is ready to make a deal! Welcome to 140 Jupiter Street, a spacious double-wide manufactured home with thoughtful additions that create a true triple-wide feel! This charming home offers character, flexibility, and incredible potential for its next owner. The versatile floor plan features a formal entryway, large sunroom, den, and an additional bedroom, offering 3 bedrooms plus a flexible office space to accommodate a variety of lifestyles. Inside, you'll find beautiful parquet flooring, custom built-in bookcases, and a classic galley-style kitchen that add warmth and personality throughout. The dedicated laundry room is generously sized and offers the potential to add an additional bathroom, if desired. The expansive sunroom provides the perfect space for relaxing, entertaining, or simply enjoying the peaceful surroundings. Located in Horizon Village, an all-age community with no age restrictions, this home sits beneath the iconic Bob Hope Estates in the scenic Palm Springs mountains, offering a serene backdrop while remaining conveniently close to shopping, dining, and everyday conveniences. While the property is ready for some updates, the price reflects the opportunity and presents fantastic potential for buyers looking to customize a home to their own taste. Additional features include a storage shed and one-car garage for added functionality. Bring your vision and discover the possibilities at 140 Jupiter Street!
/u.realgeeks.media/shopcoachellavalleyhomes/new-logo.png)
Additional Information
- Land Lease Type
- Lease
- Land Lease Amount
- $11100
- Appliances
- Dryer, Dishwasher, Disposal, Gas Range, Refrigerator, Washer
- Pool
- Yes
- Pool Description
- Safety Fence, Community, In Ground
- Spa
- Yes
- Heat
- Natural Gas, Forced Air
- Cooling
- Ceiling Fan(s), Evaporative Cooling, Wall/Window Unit(s)
- View
- Mountain(s), Peek-A-Boo
- Parking
- Driveway
- Garage Spaces Total
- 1
- Sewer
- In, Connected and Paid
How much is your home worth?
...get instant property value now!
Mortgage Calculator
Listing courtesy of eXp Realty of California, Inc..