Refine Search
Sort by
$10,750,000
3 Beds 7 Baths 00-25557041 MLS
Located in a tranquil corner of Toro Canyon with sweeping views, just moments from Montecito and Summerland, this extraordinary 9-acre estate offers a rare blend of privacy, architectural pedigree, and natural beauty. A newly reimagined sanctuary, the property features a striking main residence and a charming guesthouse, thoughtfully placed amid lush landscaping and expansive outdoor living areas. Completed in 2025, the main residence reflects a curated fusion of Modernist and Japandi influences, all brought to life under the vision of renowned architect Robert ''Bob'' Easton. Inside, calm sophistication reigns. The spacious living room is anchored by a dramatic 17-foot slat-vaulted, open-beam ceiling, a sculptural fireplace, and sliding doors opening to a pergola-covered terrace.Portuguese limestone floors and slate-gray plaster walls set a serene tone throughout the main level. The gourmet kitchen is appointed with sleek black granite countertops, custom cabinetry, and top-tier stainless appliances. Nearby, an approximately 500-bottle temperature-controlled wine room offers both convenience and luxury. Both the primary and secondary bedrooms feature spa-inspired ensuite baths, generous closets, and access to multiple pergola-shaded terraces-each designed to invite indoor-outdoor living at its finest. Outdoor highlights include a sparkling infinity-edge pool, in-ground spa, built-in Wolf BBQ, and an alfresco dining area-all perfectly suited for entertaining or quiet repose. Enhanced by advanced home automation and fire prevention systems, this exceptional estate is where modern serenity meets timeless California style.

892 Toro Canyon Road, Santa Barbara

$10,580,000
5 Beds 6 Baths OC-26181583 MLS
The King of Orchard Hills is back. Nestled behind the gates of prestigious Orchard Hills, this exceptional Toll Brothers residence offers one of the community’s largest homesites. This elevated, south-facing estate features five en-suite bedrooms, each with a walk-in closet, 5.5 baths, dual primary suites, and two separate two-car garages. A dramatic double-height foyer with dual curved staircases and a sparkling crystal chandelier introduces the bright, open-concept interiors. Soaring ceilings, oversized windows, and three sets of sliding glass doors with retractable screens fill the home with natural light while creating a seamless indoor-outdoor connection. Select RH chandeliers, wood-look tile flooring, premium carpet, plantation shutters, concealed curtain tracks, sensor-activated lighting, illuminated built-ins, and marble-style fireplace walls further enhance the interiors. The main kitchen features an oversized marble-style island, Sub-Zero refrigeration and wine storage, Wolf double ovens, an Asko dishwasher, and espresso-finished cabinetry. A separate prep kitchen offers Wolf appliances and an integrated Bosch refrigerator. The main level includes a private primary suite, while the upstairs primary retreat features a sitting area, expansive walk-in closet, dual-vanity bath, and private balcony. Three additional en-suite bedrooms, a spacious laundry room, and a versatile loft with its own balcony complete the upper level. Designed as a private resort, the grounds showcase mature olive trees, bird-of-paradise plantings, agaves, Japanese boxwoods, roses, and four towering California palms. An approximately 55-foot pool features an elevated spa, illuminated deck jets, a dramatic rain-curtain water feature, LED lighting, and automated controls. Additional amenities include a private basketball court, fire-pit lounge, pool cabana, and automated landscape lighting. The outdoor entertaining pavilion is equipped with a built-in barbecue, sink, oversized television, ceiling-mounted heaters, remote-controlled shades, and a newly installed app-controlled Sonos sound system. Additional highlights include multi-zone HVAC, whole-house water softening and filtration, fully paid solar, and two epoxy-finished two-car garages with built-in storage. Residents enjoy Orchard Hills amenities, including a clubhouse, Junior Olympic pool, spa, picnic areas, basketball courts, and tennis courts, all near acclaimed schools, shopping, dining, and entertainment.

110 Nest Pine, Irvine

$10,550,000
4 Beds 10 Baths 01-41127692 MLS
Villa Montebella, the 2024 Vacation Property of the Year, is newly refinished and perfect as a residence, home for multigenerational living, or vacation mecca. The compound, which lives as an 8-bedroom estate, comprises 5 buildings. Surrounding the buildings are a vineyard, pool, hot tub, bocce court, play area, pool house, palms and other mature trees, and a 4860-sq-ft wine cave. Enter over a private drive winding through oaks, madrones and oleander. Privacy is absolute, and yet the estate’s entrance is just a mile from world-class dining and wineries. The centerpiece of the living areas is the Main House, under beamed ceilings. It features the principal suite, 2 other bedrooms, a huge dining room and living room (under skylights, with a wood-burning fireplace), and refinished terraces. The kitchen features tile counters, elite appliances, and breakfast-bar seating for 8-10. The other bedrooms are found in the other buildings: the hexagonal Lighthouse (with an office and THX movie theater), Penthouse (with a living room and decks), Vineyard House (with stunning views of ripening cabernet grapes), and Tennis House (adjacent to the court that could be configured for pickleball). There is a charging station for EVs; a generator for emergency power; and ample well water.

4377 Warm Springs Rd, Glen Ellen

$10,500,000
5 Beds 9 Baths 00-26855959 MLS
Thoughtfully refreshed and beautifully renewed, this Cape Cod-inspired Montecito estate offers an elevated expression of East Coast character and coastal California living on more than 2 ocean and mountain view acres. Recent improvements, including fresh paint, updated finishes, enhanced garden fencing, and a refreshed presentation throughout, add a renewed sense of polish while preserving the home's timeless architectural character. A long-gated drive leads through mature trees and landscaped grounds to the shingled residence, where a columned entry and expansive stone motor court set a gracious tone. Inside, soaring ceilings, polished wood floors, detailed millwork, arched passageways, and abundant natural light create a warm and refined atmosphere. The living room makes a memorable impression with its vaulted ceiling, mezzanine balcony, fireplace, built-in window seating, and outlooks that carry across the gardens toward the ocean. The formal dining room features a fireplace, graceful windows, and French doors opening to the wraparound veranda. Nearby, the kitchen offers an inviting setting with new high-end appliances, generous cabinetry, a center island, skylights, and an easy connection to the home's everyday living spaces. The floor plan includes two-bedroom suites on the main level, a lower-level room for additional living, work, or leisure, and a private upstairs primary suite with a fireplace, sitting area, intimate loggia, dual closets, and treetop views toward the ocean and islands. Beyond the main residence, the estate includes a studio above the two-car garage, a separate guest cottage, and a storybook treehouse. Lush lawns, native boulders, mature trees, flowering gardens, exotic plantings, and rare botanical specimens surround a crescent-shaped pool with in-pool spa and a covered dining pergola with built-in grill. Altogether, the estate offers a rare sense of privacy, character, and ease, with layered gardens, ocean-view moments, and inviting spaces for both refined entertaining and relaxed everyday living.

663 Lilac Drive, Santa Barbara

$10,500,000
5 Beds 7 Baths P1-27714 MLS
Graciously perched on a 1.75 acre panorama lot, this pristine 1931 Italian Villa marries noble, European romance with commanding vistas of the famed 30-acre Lacy Park and beyond. Privately positioned on a coveted cul-de-sac, the grand gated entrance and motor court provide a glorious approach to the Edwin L. Westberg, AIA designed estate. Inspired by Florence's 14th-century Palazzo Davanzati, the manor unfolds as a timeless legacy property with a sparkling pool and spa, manicured landscaped grounds, and arresting views. Meticulously restored by its current owners utilizing Madeline Stuart Associates and the master plans housed at the Huntington Library, the residence honors its original architectural intent while seamlessly integrating modern amenities for today's living. Grand public rooms balance scale and warmth with richly detailed craftsmanship, hand-forged ironwork, beautiful coffered redwood paneled wood ceilings, period windows and meticulous tilework. Stately foyer and formal living room with expansive volume and oversized French doors which lead to the broad outdoor patio. A light-filled chef's kitchen and sunporch anchor daily life, while the neighboring stately formal dining room offers the perfect setting for entertaining. Family room. Library office. Powder room with concealed bath. A grand staircase rises to a wraparound gallery and lounge. The primary wing occupies the western portion of the second floor, with a secluded three-sided balcony bedroom, separate walk-in closets and opulent bathroom. The eastern side includes four additional bedrooms, all with bathrooms ensuite. Outdoor living is equally cinematic with tile, stone, and brick patios, terraces, loggias and rose garden. Showpiece swimmer's pool and spa frame the vast vistas beyond. Manicured pathways lined with fruit and mature specimen pine and oak trees. Holding rich history and immaculate craftsmanship, the residence creates a rare opportunity to own a true architectural estate in one of the region's most coveted enclaves. A finished lower level adds a dedicated gym and flexible ancillary space. Separate laundry room. Three car garage with separately metered charging station and adjacent auto court. Meaningful upgrades include solar energy, security with camera and intercom system, four-zone HVAC and robust electrical service. Plans for a separate 800 square foot ADU included in sale.

1440 Park Place, San Marino

$10,500,000
6 Beds 6 Baths IG-26103309 MLS
Welcome to Heaven! This Hamiltair Estates Lakefront Lodge is one step closer! An absolute masterful accomplishment of Modern Craftsman architecture and refined luxury! Situated in Lake Arrowhead's most coveted 24/7 guard gated community with exclusive private shoreline, beach, pickle/tennis membership, private launch ramp, and even concierge services. This stunning family-entertainment lodge is positioned in a prime location at the leeward side of the peninsula, providing serene lake, tree, and sunrise views with exceptional design that is functional and meticulously integrated to perfection. An impressive porte-cochere front entry flows seamlessly to foyer and a grand great room, showcasing floor to ceiling windows, open beam hand hewn trusses with spectacular hotel scale lighting, an impressive mason wood burning fireplace (one of four), custom french oak flooring, oversized kitchen and dining all extend to over 2000 sf of decking bring the outdoors in! Magnificently curated by Paige Kunkle of Paige Kunkle Designs with touches including a complete palette of Farrow & Ball paint colors, bespoke glazing with bronzed specialty finishes, designer wall coverings from Schumacher, Lee Jofa, Kelly Wearstler and Serena & Lilly. Hand forged iron trim, custom hardware sourced from New York Hardware, lighting and accents by Rejuvenation, Habitat Envy, Restoration Hardware as well vintage pieces from Big Daddy's Antiques. Honored with the National Kitchen & Bath Association's 2024 award for Best Bath Interior Design, outfitted with luxury fixtures from Brizo, Kallista, and Kohler Artifacts collections including a handcrafted soaking tub by MTI. Throughout the home are a variety of hand selected natural stone elements such as petrified wood, dolomite, and exclusive marbles. Every room offers a "Stay a While" invite feel (including the prime all seasons sitting area). At lake level is a well designed billiard-media room with bar, ice maker and conveniently located to additional deck and spa area. Enjoy a custom lit path that takes you gracefully to gazebo and dock area in a sheltered position. Other features include automatic blinds, heated bath flooring, recessed and art lighting, 2 laundry rooms, abundant storage, en-suite guest rooms include a children's bunk room, golf cart garage, EV charger, tankless water heaters, Sierra Pacific windows, outdoor fireplace, and more. When Only the Best Will Do! You have found it!

27720 Hamiltair Drive, Lake Arrowhead

$10,500,000
4 Beds 5 Baths 219137412 MLS
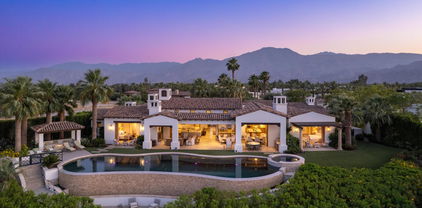
Welcome to this contemporary Mediterranean estate perfectly situated on an interior lot at the end of a cul-de-sac and perched atop the World Class Tom Fazio golf course at The Madison Club. The open floor plan and indoor/outdoor living areas lend themselves to functionality with an emphasis on style and comfort. Features like the luxury spa-like primary suite and 3 additional suites including a fully self-contained guest casita with kitchenette add to the overall appeal of this home. Attention to detail is showcased in the floor to ceiling pocket doors, bar, wine cellar, office, a sparkling infinity edge pool, spa, inviting gazebo, and countless firepits. The outdoor patio is the perfect place to enjoy views of the golf course, the mountains and amazing desert sunsets at your private sanctuary in The Madison Club.

81422 Peary Place, La Quinta

$10,500,000
7 Beds 10 Baths SR-25241142 MLS
24 HOUR GUARD GATED COMMUNITY, HUGE LOT, LUXURY MANSION 7 BEDROOMS,10 BATHROOMS, DETACHED GUESTHOUSE, FULL SIZE NBA SIZE SPORT COURT. 2023 REBUILD, STUNNING LUXURY MANSION SOUTH OF VENTURA (24 HOUR ARMED GUARD GATED COMMUNITY), WESTCHESTER COUNTY home to just 160 residences, this showcase estate redefines modern luxury. Set on nearly one acre and completely reimagined down to the studs in 2023 with over $3 million in recent upgrades, this 10,000+ sq. ft. masterpiece offers an unmatched level of privacy, sophistication, and cutting-edge design.cathedral ceilings, Custom Designer Chandeliers, dramatic floor-to-ceiling marble fireplaces, and seamless indoor-outdoor living with automatic pocket doors and Lutron smart home automation controlling lights, shades, TV’s and premium sound (interior/Exterior) throughout. The residence boasts a state-of-the-art security system with interior/exterior cameras, a Control4 system, and a fully soundproof oversized home theater with, Premium Sound Package, massive Upgraded Projector Screen, and a walkout enclosed patio. The chef’s dream kitchen showcases Two 12-foot waterfall islands, a walk-in pantry, 2 Dishwashers, full-size refrigerator & freezer, high-end appliances, and a custom wine display. Upstairs, you’ll find 5 en-suite bedrooms, each with custom cabinetry and walk-in closets. The primary suite impresses with Custom Fireplace, Sitting Area, 2 oversize walk-in Closets 1 that has its own ELEVATOR an Oversize Spa like bathroom with Huge Rainfall Shower, Separate Tub, Vanity Area, and Walk-out balcony overlooking park like grounds. The amenities continue with two laundry rooms, a 3 car garage with metallic epoxy floors, and a massive loft space ideal for a gym, office, or playroom. Outdoor living rivals a resort with designer Lighting, landscaping, multiple entertaining patios, outdoor grill, cabana, custom glass pool fence, GLASS SPA, putting green, and full-size NCAA sport court. Outdoor Shower, A detached guest house,A Main Level En-Suite Bedroom perfect for guests. The Ideal Floorplan. This estate offers the perfect blend of modern technology, refined elegance, and resort-style luxury in one of the most coveted gated communities south of Ventura WESTCHESTER ESTATES, Patrolling armed Guard, Street Surveillance. dream home and one of the Safest Neighborhoods in LA for the most discerning buyer. Minutes to the 101, Target, Costco, Topanga Village, Fine Dining, Shops and Restaurants.

20620 Chatsboro Drive, Woodland Hills

$10,500,000
3 Beds 4 Baths OC-25133061 MLS
Welcome to coastal luxury redefined. Perfectly positioned directly on the sand in Newport Beach, this completely remodeled modern masterpiece offers the ultimate oceanfront lifestyle. With 3 spacious bedrooms, 3.5 designer bathrooms, and a sleek contemporary design throughout, this stunning two-story home is the epitome of Southern California elegance and comfort. Step inside and be captivated by panoramic ocean views, high-end finishes, and an open-concept layout that blurs the line between indoor and outdoor living. The gourmet kitchen features top-of-the-line appliances, custom cabinetry, and an oversized island perfect for entertaining. The living area opens seamlessly to the beachside patio—ideal for morning coffee, sunset cocktails, or simply soaking in the sound of the waves. Upstairs, retreat to the luxe primary suite with its own private balcony overlooking the Pacific, spa-inspired ensuite bath, and generous closet space. The additional bedrooms offer comfort and privacy for family or guests, each with their own en-suite bathrooms. But the crown jewel? A private rooftop deck with 360-degree views from the coastline to the city lights—your own exclusive oasis for entertaining, sunbathing, or star-gazing. Located just steps from world-class dining, shopping, and the Newport Harbor, this is a rare opportunity to own one of the most coveted addresses on the beach. Live where others vacation. Welcome to 7104 W Oceanfront.

7104 West Oceanfront, Newport Beach

$10,495,000
5 Beds 7 Baths NP-26155564 MLS
Stunning views! Reminiscent of the timeless villas along the Mediterranean coast, this front-row custom estate in Shady Canyon has been beautifully renovated to blend classic architecture with sophisticated, modern living. Set against the breathtaking backdrop of Bommer Canyon, the home offers an incredible 200 feet of sweeping scenic views-creating a private sanctuary designed for refined living and grand entertaining. From the sparkling pool and spa to the lush emerald lawn and multiple al fresco dining areas, every outdoor space is designed for year-round enjoyment. Framed by forever views from nearly every vantage point, this residence invites you to exhale and stay awhile. Step inside to a dramatic double-height foyer where arched hallways and custom wrought-iron railings frame a graceful, curved staircase. Natural light floods the interiors, drawing the eye to garden views beyond and setting the tone for the elegance found throughout. Spanning approximately 7,746 square feet across three levels-with convenient elevator access-the 5-bedroom, 7-bath estate showcases a serene neutral palette and wide-plank European oak flooring, creating a sense of cohesion and effortless elegance. The newly remodeled open-concept kitchen is the heart of the home, featuring designer cabinetry, premium appliances, and a large center island. It opens seamlessly to the family room and out to the backyard, where glass doors invite in light and canyon views-perfect for indoor-outdoor living and family gatherings. Upstairs, three spacious bedrooms include a serene primary suite with a private terrace, sitting area, and spa-inspired bath featuring dual vanities, a soaking tub, and walk-in marble shower. All baths have been recently reimagined with boutique hotel-level finishes and fixtures. The lower level is an entertainer’s dream-offering a game and media lounge with coffered ceilings, custom cabinetry, a built-in bar, and plush seating with a full projection screen for movie nights. Outside, the spirit of the Mediterranean continues with vine-draped loggias, a central courtyard with tiled fountain, and lush landscaping. Enjoy a built-in BBQ, pool, and spa-set against the undisturbed beauty of Bommer Canyon. Shady Canyon offers two 24-hour guard gates, clubhouse, swim, pickleball, tennis, hiking/biking trails, playground, and a world-class Golf Club.

31 Black Hawk, Irvine

$10,495,000
7 Beds 8 Baths 00-26861983 MLS
Every World Cup has its defining moment. Every tournament crowns one champion. 15321 Kingswood - Set behind towering hedges and private gates on one of the most coveted cul-de-sac's South of Ventura Boulevard, this newly completed architectural estate is a trophy property in every sense-an estate that plays in a league of its own. Encompassing approximately 8,200 square feet on nearly half an acre of pristine, flat grounds, the 2022 custom-built residence is a showcase of exceptional craftsmanship, refined design, and effortless California living. A soaring double-height foyer creates a grand arrival, while gallery-like interiors, dramatic ceiling heights, and walls of glass establish a seamless flow worthy of a world-class venue. The extraordinary great room blows you away. Anchored by a spectacular chef's kitchen with handcrafted white oak cabinetry, dual oversized islands, professional-grade appliances, and a pocket serving window opening directly to the outdoor kitchen, every detail is designed to keep the action flowing from indoors to out. Upstairs, a spacious secondary family lounge leads to a magnificent primary suite that is nothing short of MVP status. Complete with dual custom walk-in closets, a private terrace overlooking the grounds, and a spa-quality bath featuring a soaking tub, oversized steam shower, dual vanities, and dedicated makeup station, it is the ultimate place to recharge after life's biggest victories. Then comes the headline attraction. Widely deserving of the title as the best backyard in Sherman Oaks, the nearly half-acre resort setting is the property's undisputed game winner. An infinity-edge pool and spa with cascading waterfall, a sport court, custom fire lounge, and a fully equipped outdoor culinary pavilion with dual entertaining islands create an atmosphere built for unforgettable gatherings. An oversized guest house with kitchenette and full bath offers luxurious accommodations worthy of VIP guests. Additional amenities include a private wellness studio, state-of-the-art theater, integrated Control4 smart home automation, downstairs maid's suite, a separate home office, whole-home surround sound, and comprehensive security - every modern luxury working together with precision and purpose.

15321 Kingswood Lane, Sherman Oaks

$10,495,000
6 Beds 8 Baths 00-26859401 MLS
The deal of the year in the Bird Streets! Set on one of the Bird Streets' most coveted addresses, this approximately 9,800-square-foot residence is a bold expression of exceptional modern design. Created by CHA:COL, with roots in the Frank Gehry architectural lineage, the six-bedroom, eight-bathroom home unfolds around sweeping views of the city skyline and Pacific Ocean. Monumental proportions, precise geometry, and walls of glass establish a cinematic sense of arrival, as custom Reynaers automated doors and windows erase the distinction between interior spaces and open-air terraces. The main level is composed for both grand-scale entertaining and effortless daily living, with a luminous great room connecting the lounge, dining area, and statement kitchen. Handmade Aran Cucine cabinetry, professional-grade appliances, and tailored finishes bring warmth and refinement to the streamlined interiors. Integrated smart-home technology provides intuitive control throughout. The primary suite serves as a serene sanctuary, complete with an oversized dressing room and sumptuous bath featuring a freestanding soaking tub and spacious shower, both designed to open directly into the bedroom. Descending the sculptural open-riser staircase of blackened steel, glass, and warm wood, the home transforms into a secluded destination for recreation and restoration. A wine cellar, screening room with wet bar, fitness studio, spa, and indoor swimming pool framed by a lush living wall create a remarkable retreat. Outside, a resort-scale lap pool runs alongside the residence like a sleek ribbon of water, culminating in an infinity edge and raised spa. Multiple settings for alfresco dining, lounging, and fireside gatherings are positioned to capture golden-hour light and glittering nighttime scenery. Distinctive, polished, and exceptionally amenitized, this singular estate offers an elevated interpretation of life in the Bird Streets.

1814 Marcheeta Place, Los Angeles

$10,495,000
5 Beds 7 Baths 00-26859703 MLS
Located inside the exclusive Mulholland Estates sits this Richard Landry designed masterpiece. Perched above Beverly Hills with sweeping canyon and mountain vistas offering an exceptional level of privacy and exclusivity. This remarkable 5-bedroom, 7-bathroom residence with elevator is a showcase of refined design and elevated California living. Thoughtfully designed for both grand entertaining and everyday comfort, the home features four luxurious bedroom suites upstairs with a discreetly positioned staff suite on the lower level that provides flexibility and convenience. Additionally, adjacent to the primary suite you have a large office/den or potential sixth bedroom. Expansive interiors are defined by soaring ceilings, abundant natural light, and impeccable finishes throughout. At the heart of the home, a gourmet chef's kitchen with top-of-the-line appliances and bespoke cabinetry opens to elegant living and dining spaces, all seamlessly extending to the outdoors. French doors in each room open to reveal a resort-inspired setting, where a sparkling pool, spa, fountains, Italian garden, and lush landscaping create a truly unforgettable backdrop. Set behind gates and surrounded by natural beauty, this private sanctuary embodies the pinnacle of Beverly Hills living --- secure, serene, and just moments from the city's most beloved destinations.

13935 Durham Road, Beverly Hills

$10,495,000
4 Beds 3 Baths SB-26142404 MLS
220 Manhattan Avenue represents the finest non-Strand Sand Section homesite in Manhattan Beach. Located in South Manhattan Beach, the most coveted area of the Sand Section, this exceptional property occupies the southwest corner of 3rd Street and Manhattan Avenue, the high point of Bayview in South Manhattan Beach. The premier 33' x 100' corner homesite commands spectacular ocean views, remarkable openness, and a setting unmatched among non-Strand properties. Just a short walk to the beach, downtown Manhattan Beach, acclaimed restaurants, boutiques, and the pier, the location offers an extraordinary combination of walkability, privacy, and architectural potential. Offered as land value, the property presents the opportunity to create either a signature custom residence or two exceptional townhomes. Conceptual designs by renowned Manhattan Beach architect Louis Tomaro showcase the extraordinary potential of this remarkable site. A homesite of this caliber rarely becomes available.

220 Manhattan Avenue, Manhattan Beach

$10,495,000
4 Beds 5 Baths 00-26843839 MLS
Situated in the prestigious Trousdale Estates, this one-of-a-kind Mediterranean architectural gem captures the sophistication and serenity that define Beverly Hills hillside living. Privately set on coveted Carla Ridge, this custom-remodeled single-story residence offers four bedrooms and five baths, thoughtfully designed to highlight its sweeping panoramic city views and exceptional privacy.The home welcomes with warm Mediterranean character, generous ceiling heights, and an inviting floor plan that blends elegant living spaces with updated finishes throughout. Large picture windows frame stunning city vistas and fill the interiors with natural light, enhancing both everyday living and effortless entertaining. The remodeled kitchen and common areas provide comfortable flow, while the bedroom suites are well-appointed for relaxation and privacy. Outside, the property delivers the true Trousdale experience serene views, mature landscaping, and multiple areas for lounging and dining, all set against the dramatic backdrop of the city skyline. An opportunity to own a distinct, custom-crafted Mediterranean home in one of Beverly Hills' most coveted enclaves. Available for Lease!

1740 Carla Ridge, Beverly Hills

$10,495,000
7 Beds 10 Baths 00-26834957 MLS
Located within the prestigious 24-hour guard-gated enclave of Bel Air Crest, this grand Contemporary Mediterranean estate offers exceptional scale, privacy, and resort-style living on one of the community's most coveted cul-de-sacs. Privately gated and set beside a lush greenbelt, the residence captures serene canyon and golf course views overlooking MountainGate Country Club while delivering an unparalleled sense of seclusion. A dramatic double-height foyer crowned by a striking glass cupola and framed by a sweeping dual staircase sets the tone for the home's sophisticated interiors. Designed for both large-scale entertaining and elevated everyday living, the expansive floor plan features formal and informal living spaces, a gourmet chef's kitchen, executive office with custom built-ins, multiple fireplaces, and seamless indoor-outdoor flow to an oversized 1,000+ SF terrace overlooking the resort-style grounds. The upper level is anchored by an impressive primary suite retreat with a private terrace, wet bar, double-sided fireplace, spa-inspired dual baths with steam shower and sauna, and expansive custom closets, alongside four additional en-suite bedrooms including a private guest suite with its own separate staircase entrance. The lower garden level offers the ultimate entertainment experience with two additional en-suite bedrooms, a private theater, gym, wine cellar, full bar, expansive lounge and dining areas, pool bath, and direct outdoor access. Outside, the reimagined backyard feels like a private resort with a beautifully updated pool and spa, multiple entertaining terraces, covered gazebo, built-in BBQ and bar, and an additional 1,000+ SF covered patio outfitted with ceiling heat lamps for year-round California living. Residents of Bel Air Crest enjoy premier amenities including tennis courts, basketball courts, a dog park, playground, and a newly renovated clubhouse with a state-of-the-art fitness center, lounge spaces, meeting rooms, and kitchen facilities.

11730 Stonehenge Lane, Los Angeles

$10,495,000
5 Beds 8 Baths NP-26091009 MLS
Defined by its scale, setting, and architectural detail, this Costa Azul residence commands a prized oversized cul-de-sac lot within the guarded gates of Pacific Ridge, capturing sweeping canyon views. Beyond a grand entry colonnade with newly refinished stone flooring, the home opens to a sprawling backyard designed for seamless indoor-outdoor living. Resort-caliber amenities include a fireplace-warmed covered patio, two built-in barbecues, outdoor kitchenette, sport court, fire pit, putting green, pool, spa, and tranquil water features, while a detached subterranean media room with wet bar offers a private retreat ideal for entertaining or relaxation. Inside, thoughtful detailing is evident throughout, including beamed ceilings, crown molding, custom millwork, and fresh interior paint. Main level living is anchored by formal living and dining rooms, a game room or optional office, a spacious en suite bedroom, and a chef’s kitchen appointed with quartz countertops and subway tile backsplashes. Upstairs, a sweeping wrought-iron staircase leads to a built-in workstation, laundry room, primary suite, and three additional en suite bedrooms—one with private access. Serving as a true retreat, the primary suite showcases double-height ceilings, a sitting area, private balcony, expansive walk-in closet, dual vanities, soaking tub, and a walk-in shower with dual shower heads. Moments from championship golf, Crystal Cove beaches, upscale shopping and dining, and John Wayne Airport, the home offers a rare blend of privacy, convenience, and elevated living.

24 Morning Light, Newport Coast

$10,495,000
6 Beds 7 Baths 00-26650211 MLS
Offering 8,350 square feet of living space on an expansive 9,000 SF lot, 622 24th Street stands among the largest and most architecturally significant homes in Santa Monica's coveted Gillette Regent Square, north of Montana Avenue. Designed by world-renowned architect Irving Tobocman, his only residential project in California, this striking Bauhaus contemporary residence represents a rare fusion of scale, architectural pedigree, and timeless materials seldom found in the neighborhood. Defined by full-slab Italian travertine floors, custom oak millwork, and expansive walls of glass, the home reflects Tobocman's disciplined approach to proportion, natural light, and spatial clarity. A newly renovated 2026 kitchen anchors the residence, appointed with dual Sub-Zero refrigerators, Gaggenau ovens, oversized island, breakfast area, desk, and walk-in pantry, all framed by a distinctive semi-circular window overlooking the backyard oasis. The main level unfolds through dramatic entertaining spaces, including a formal living room and dining area that flow into an expansive family room featuring a travertine bar, built-in Sonos system, and floor-to-ceiling sliding glass walls opening to the private grounds and pool, creating seamless indoor-outdoor living. Outside, the property offers a rare level of privacy for homes north of Montana Avenue, enhanced by mature landscaping, a newly constructed front privacy wall and hedge, and a resort-like backyard with brand-new saltwater pool, spa, and baja. Upstairs, a dramatic double-height corridor with architectural glass block leads to four spacious en-suite bedrooms with oversized walk-in closets, arranged around a sunken lounge. The primary suite serves as a private retreat featuring dual bathrooms, a jacuzzi soaking tub, an expansive walk-in closet, and a 35-foot private terrace overlooking the pool and garden. The lower level introduces an impressive 30' x 47' recreation room, offering exceptional flexibility for entertaining, recreation, or wellness use. This level also includes a newly renovated 2026 laundry room, second office, 371 SF storage room, and a private guest suite with its own living room and full bath. Located moments from Brentwood Country Mart, Brentwood Country Club, Franklin Elementary, and the boutiques and cafs of Montana Avenue, 622 24th Street represents a rare opportunity to own a one-of-a-kind architectural residence of scale and sophistication in Santa Monica's most sought-after neighborhood.

622 24th Street, Santa Monica

$10,450,000
5 Beds 7 Baths 00-26871019 MLS
Situated in the prestigious enclave of Brentwood Park, 159 N. Cliffwood Avenue presents a distinguished Spanish-style residence of exceptional quality and provenance. Originally reimagined in 1998 by the acclaimed architecture and design firm Marmol Radziner, the property offers approximately 4,550 square feet of refined living space on a generous .38-acre lot defined by lush, park-like grounds that evoke the feeling of a private resort.The main level features a formal living room with French doors opening to the rear garden, a formal dining room adjacent to the kitchen, and a family room with French doors to the grounds. A maid's room and a full elevator servicing all levels of the home complete this floor.The upper level is anchored by an expansive primary suite appointed with an oversized walk-in closet, generously sized dual bathrooms, and a dedicated flex room suitable for use as a private gym or home office. Three additional en-suite guest bedrooms are also found on this level.Exterior amenities include a sparkling pool and spa set among mature, verdant landscaping a setting so serene and enveloping that every day on the property feels like a vacation. A covered outdoor dining area complete with a full outdoor kitchen and built-in BBQ makes al fresco entertaining a natural extension of daily life equally suited to an intimate dinner or a summer gathering. The 2-car garage and separate storage room offer additional functionality.

159 North Cliffwood Avenue, Los Angeles

$10,450,000
6 Beds 9 Baths 00-23332985 MLS
Recently completed and custom built brand new 2023 construction set next to the Palisades Village. Meticulously designed and crafted with a fresh chic contemporary spin on the new transitional style with thoughtful timeless design and high-end finishes that will please the most discerning luxury buyers. Disappointed by those narrow small lots in the Alphabet streets? Well here is your chance! This impressive home rests on one of the few oversized 60-foot wide 9,007-square-foot lots in this neighborhood. This 60-foot wide lot allows for a uniquely open and expansive 3-level floor plan totaling almost 7,700 square feet of absolute luxury coastal living. With an abundance of natural light throughout and quintessential Southern California indoor-outdoor flow, this finely crafted home features 6-bedroom suites, 9-bathrooms, two family rooms, a movie theater, a gym, an elevator, three fireplaces, a huge laundry room with double sets of washers/dryers, ample storage areas, formal living room, formal dining room, a breakfast nook and an expansive open kitchen with center island, Wolf/Sub-Zero appliance package, and double dishwashers. The oversized main-level family room is seamlessly connected to the kitchen and opens up to a vast grassy backyard with a pool, spa, water features, and motorized pool cover. It's the perfect summer playground with swimming, a hot tub, poolside lounging, kids at play, and large-scale family entertainment. An exterior staircase also connects the backyard to the lower level of the house for easy access to the game room, movie theater, and much more. The primary suite offers a wide deck that overlooks this enormous backyard and is completed with a spa-like bathroom and walk-in closet that rivals the size of a large bedroom. Enjoy additional and welcoming outdoor living, entertaining, cool ocean breezes, and relaxation on a spacious rooftop deck with mountain and some ocean views. Just two blocks away is the coveted Palisades Village, renowned for trendy boutique shopping experiences, award-winning restaurants for casual and fine dining, artisan coffee shops, private workout studios, a movie theater, and Erewhon. Also, just moments away from this luxury home are acclaimed public and private schools, ocean-view bluffs, a large park, and a recreation center, plus seemingly endless outdoor activities including hiking, mountain biking, beach days, and bike paths. This Pacific Palisades enclave is the only small "beach-town" feeling neighborhood and is ideal for the ultra-high-end homeowner that wants access to all of the Westside action yet loves secluded luxury coastal living as well.

751 Swarthmore Avenue, Pacific Palisades

$10,300,000
6 Beds 7 Baths 225002551 MLS
Nestled within the prestigious Sherwood Country Club, this magnificent custom estate represents the pinnacle of luxury living in one of Southern California's most coveted communities. Showcasing contemporary elegance with timeless architectural details, this residence offers an exceptional opportunity to own a newly constructed masterpiece with completion expected in May 2026. Expansive Layout: 7,260 total square feet (6,060 sf main house + 1,200 sf ADU) Accommodations: 6 bedrooms, 6 full bathrooms + powder room Luxury Primary Suite: First-floor master retreat with spa-inspired bathroom and dual walk-in closets Entertainment Spaces: Stunning great room (32'10'' × 21'6'') and dedicated game room (14'4'' × 27'6'') Designer Kitchen: Gourmet kitchen with premium appliances, walk-in pantry, and wet bar Outdoor Living: Multiple covered patios, including a primary covered patio (39' × 14') Versatility: Office/bedroom flexibility and separate ADU for guests or staff Premium Finishing: Soaring ceilings (up to 13'1''), gallery hallways, and designer details throughout Convenience: Spacious 4-car garage with additional parking This thoughtfully designed floor plan creates an ideal space for both everyday living and sophisticated entertaining. The seamless indoor-outdoor flow extends to multiple covered patios, creating ideal spaces for al fresco dining while enjoying the stunning landscaped grounds. Located in the guard-gated Lake Sherwood community, residents enjoy access to world-class amenities in this serene setting in the Santa Monica Mountains overlooking the picturesque Lake Sherwood reservoir. The area offers privacy and exclusivity while being conveniently close to Thousand Oaks, Westlake Village, and Agoura Hills. Students attend the highly regarded Conejo Valley Unified School District, including Westlake Elementary, Colina Middle School, and Westlake High School. This extraordinary property at 925 W. Stafford Road represents a rare opportunity to create a legacy estate in one of Southern California's most prestigious enclaves. Expected Completion: May 2026

925 W Stafford Road, Thousand Oaks

$10,250,000
6 Beds 7 Baths NP-26114576 MLS
Set behind impressive gates and surrounded by meticulously curated grounds, this remarkable 1.337-acre Hamptons-inspired estate evokes the ambiance of a private luxury retreat. Meandering pathways, mature trees, colorful gardens, and thoughtfully designed outdoor spaces create an atmosphere of tranquil, timeless elegance from the moment you arrive.Cross a charming footbridge spanning an effervescent stream and arrive at the welcoming front porch, where a classic swing and heated al fresco dining area invite year-round enjoyment. The residence is equally captivating, where a grand double-door entry introduces sophisticated formal living and dining rooms bathed in natural light and framed by picturesque garden views. A distinguished executive office showcases walnut woodwork, custom built-ins, coffered tin ceiling, and striking architectural details. At the heart of the home, the extraordinary chef’s kitchen features three islands, custom solid cherry cabinetry, professional-grade Wolf and Sub-Zero appliances, a walk-in pantry, all open to the family room and outdoor entertaining. A spacious ground-floor suite with private access and an en-suite bath featuring a roll-in shower enhances both comfort and accessibility. Upstairs, spacious secondary bedrooms, an open study area, a maker-space/studio, and richly appointed game room inspire exploration and delight. The luxurious primary suite serves as a private sanctuary with vaulted beam ceilings; a dramatic wood- burning fireplace; treetop views; and a stunning spa bath decorated in glass mosaics and highlighted by a freestanding copper soaking tub and gr grand designer shower. Completing the estate is a private upper-level guest apartment with separate entrance, full kitchen, living area, and bath—ideal for extended family, guests, multigenerational living, or staff. The park-like setting offers endless opportunities for gatherings, celebrations, and everyday enjoyment from barbecues to galas. A productive orchard, garden house, and raised planter beds spark joy for gardeners and foodies. Even with a spectacular recreation area featuring a sparkling saline pool and spa, charming arbors, a bandstand, generous lawns, and a tranquil koi pond, space remains to further customize the grounds. Rarely does a property combine such exceptional craftsmanship, resort-caliber amenities, privacy, and natural beauty into one unforgettable estate experience, all with access to freeways, entertainment, beaches and top schools.

32221 Peppertree bend, San Juan Capistrano

$10,250,000
4 Beds 7 Baths OC-26109922 MLS
Absolutely stunning, one-of-a-kind contemporary masterpiece located on coveted Trinidad Island in Huntington Harbour. This pristine waterfront estate boasts more than 123 feet of premier water frontage. Perfectly positioned on a prime point lot. The private 85-foot dock can accommodate multiple yachts, making it a dream property for boating enthusiasts. A grand foyer welcomes you with sophistication and is highlighted by a soaring two-story domed ceiling. The expansive main living area opens effortlessly to the waterfront deck through an impressive wall-to-wall Fleetwood sliding door system, creating the ultimate indoor-outdoor living experience. Stunning book-matched quartz fireplace serves as the centerpiece of the space, while a 100-bottle temperature-controlled wine vault adds a refined touch. The chef’s kitchen is a true culinary showpiece, featuring sleek Cambria quartz countertops, custom European flat-panel cabinetry, and an oversized waterfall-edge island with dual prep sinks and generous seating. A premium suite of built-in Miele appliances includes a coffee system, custom indoor grill, and Scotsman clear ice dispenser. A fully equipped butler’s kitchen with a walk-in pantry completes the space. Adjacent to the kitchen is a convenient den or office, along with a versatile enclosed sunroom showcasing spectacular water views. Upstairs, accessible by either the elegant staircase or private Vuelift elevator, you’ll discover a massive bonus room with a full-width waterfront deck offering panoramic harbour views. Entertain in style with a fully appointed bar featuring a dual-tap kegerator and adjoining sauna area. The primary suite is a luxurious private retreat, thoughtfully designed with a quartz fireplace wall, motorized blinds, and a retractable ceiling-mounted television. The suite also includes two highly customized walk-in closets, plus an additional separate closet within the spa-inspired bath. The primary bathroom impresses with a deep soaking tub, expansive walk-around shower, floating European cabinetry, and designer-selected finishes throughout. Additional accommodations include a second primary suite, offering exceptional comfort and privacy. The expansive waterfront deck spans the width of the property and offers tranquil harbour views, creating the perfect setting for relaxation or entertaining. Enjoy the private spa, fully equipped barbecue area, and the unmatched lifestyle of coastal waterfront living in Huntington Harbour!

3701 Escapade, Huntington Beach

$10,250,000
5 Beds 6 Baths NP-26070090 MLS
Built by premier luxury builder, Rodeo Homes, as his personal residence, this Port Streets architectural masterpiece represents the pinnacle of craftsmanship and engineering. The thoughtfully designed floor plan features four spacious upstairs ensuite bedrooms complemented by an upstairs den, alongside a main floor ensuite bedroom and a dedicated main floor office. The exterior sets a sophisticated tone with a complete front yard redesign by landscape architect Rick King, featuring French limestone walkways with integrated LED lighting and a custom Dutch-style front door. Inside, a freestanding floating staircase engineered in Germany serves as a breathtaking focal point, constructed with rift white oak and stainless steel. Every detail has been meticulously considered, from the Weather Shield aluminum-clad windows to the solid-core Tru Stile doors. The gourmet kitchen is a culinary suite designed for the most discerning chef. Custom rift white oak cabinetry with Blum stainless steel drawer boxes houses a high-end Sub-Zero refrigeration suite and a 48-inch Bertazzoni dual-fuel range. Adjacent to the kitchen, the dining room features a custom wine display wall framed in broken-face French limestone, while the Solarium offers a bespoke retreat with a 10x10 skylight, and dual 14-foot bi-fold doors offering seamless indoor-outdoor living to the resort style pool and backyard. The estate’s infrastructure is as impressive as its finishes, boasting five dedicated HVAC zones with 18 tons of air capacity and whole-home Sonos and Apple TV integration. Security is managed via a Lorex 4K surveillance system and ADT touchscreen, while Brilliant smart keypads provide effortless control over the lighting and audio zones. The outdoor oasis includes a 65-foot linear fountain cladded in French limestone, a 44-inch Mont Alpi stainless steel built-in BBQ, and a ten thousand dollar Sonance speaker system. For the car enthusiast, the garage features traffic-rated porcelain tile flooring and a custom stain-grade wooden door, completing this one-of-a-kind Newport legacy property. The Port Streets community features Blue Ribbon award-winning Andersen Elementary School, resort style community pools with swimteams, clubhouses, greenbelts, sport courts, and walking paths. Zoned for, this highly desirable community offers unmatched proximity to world-class beaches, upscale shopping at Fashion Island, and convenient access to the 73 freeway.

2007 Port Provence Pl, Newport Beach

$10,250,000
5 Beds 6 Baths PW-25228431 MLS
Among California’s most distinctive waterfront residences, this iconic Mid-Century Modern estate on Naples Island stands as both an architectural treasure and a piece of Long Beach history. Designed by acclaimed architect George M. Montierth, the home was originally commissioned as an executive retreat, created to entertain corporate guests drawn to Long Beach during the city’s thriving mid-century era. Its grand scale, dramatic design, and commanding waterfront presence reflect that legacy of hospitality and prestige. Perfectly sited at the convergence of Naples Canal, Rivo Alto Canal, and The Colonnade Canal, the residence captures sweeping views of Alamitos Bay and The Peninsula from one of the island’s most sought-after locations. A private marina spans 135 feet of open-water frontage and includes a 35-foot U-shaped slip with a 13-foot beam—an extraordinary amenity for yachtsmen and water enthusiasts alike. The 6,182-square-foot home is centered around a serene courtyard with a swimming pool, offering seamless indoor-outdoor living. A soaring 20-foot entry sets the stage for dramatic entertaining, leading to a paneled formal living room with marble fireplace and walls of glass overlooking the water. A full walk-in wet bar, elegant dining room, and expansive gathering spaces recall the home’s original purpose as a setting for distinguished entertaining. Two generous primary suites provide luxurious retreats—one with its own marble fireplace—both with walk-in closets, vanity rooms, and spa-inspired baths. Additional highlights include a private guest house with full bath, a workshop, and a motor court accommodating up to 6 cars. Positioned across five legal lots, including three waterfront parcels, the estate offers 112 feet of water frontage and exceptional versatility. Whether preserved as a Mid-Century showpiece, reimagined as a contemporary masterpiece, or developed anew, it represents one of the rarest opportunities on Naples Islands. Recent updates include a new roof, fresh paint, resurfaced upper deck, and a newly completed seawall, ensuring both beauty and structural integrity for years to come. A true legacy estate, this home embodies the elegance of its mid-century origins while offering unmatched potential on one of Southern California’s most prestigious waterfronts.

15 The Colonnade, Long Beach

$10,245,000
8 Beds 14 Baths 00-26854353 MLS
A striking contemporary estate in Encino's prestigious Encino Hills, this exceptional newer construction residence blends sophisticated architecture with the tranquility of its natural surroundings. Privately gated and set on a coveted half-acre corner lot, the property is surrounded by majestic oak and cypress trees, creating an extraordinary sense of privacy and seclusion. A dramatic 20-foot pivot entry door opens to a breathtaking interior where soaring ceilings, walls of glass, and expansive open living spaces create a seamless connection between indoors and out. Designed for both grand-scale entertaining and everyday living, the chef's kitchen showcases top-of-the-line Miele appliances, custom oak cabinetry, and two oversized islands that serve as the heart of the home. Spanning three levels, the residence features an exceptional primary suite complete with a fireplace, dual custom walk-in closets, and two luxurious spa-inspired bathrooms. The lower level is dedicated to recreation and wellness, offering a private screening theater, temperature-controlled wine cellar, fitness and wellness center with an indoor-outdoor spa experience, and additional ensuite guest accommodations. The resort-caliber grounds are equally impressive, highlighted by a zero-edge pool and spa, multiple outdoor entertaining terraces, a covered pavilion, pool house, and a spectacular two-story guest house crafted with the same meticulous attention to detail as the main residence. State-of-the-art security, professionally landscaped grounds, and uncompromising craftsmanship complete this one-of-a-kind estate. Offering the ultimate in privacy, luxury, and architectural distinction, this is a rare opportunity to own one of Encino's premier contemporary estates. Shown exclusively to qualified buyers.

4565 Encino Avenue, Encino

$10,200,000
3 Beds 2 Baths 00-26869077 MLS
Tucked behind a gated entrance, this coastal retreat exudes tranquility and elegance from the moment you arrive. A beautifully landscaped paver walkway leads through a pergola-covered courtyard where wood floors, built-in couches, a fire pit, and an outdoor dining area create an ideal alfresco setting. A hint of barbecue smoke, salt air, and the distant sound of waves set the tone for a serene lifestyle just steps from the beach.Inside, the heart of the home is a sunlit chef's kitchen with high ceilings and warm wood flooring. A substantial stone island with bar seating anchors the space, complete with a filtered water line and sink. From here, sweeping ocean views serve as your backdrop. Outfitted with a Sub-Zero fridge and freezer, Wolf double oven, six-burner cooktop with pot filler, mini wine fridge, microwave, and Cove dishwasher, the kitchen is as functional as it is beautiful. Built-in shelving and a sleek hood fan complete the space.The kitchen flows seamlessly into the living room, where wood floors continue under soaring barrel ceilings. Ocean views pour through sliding glass doors that open onto an expansive deck, perfect for dining, lounging, and enjoying dramatic coastline panoramas. Built-in shelves frame the room, offering both elegance and utility.Adjacent to the kitchen, the primary suite offers an elegant escape, featuring wood flooring, high barrel ceilings, and French doors leading to the oceanfront deck. Wallpaper accents add a refined touch. The ensuite bath is clad in ocean-blue stone with a double vanity, built-ins, a luxurious shower with dual showerheads, and a private water closet. A spacious dressing room with skylight and custom built-ins provides generous storage.Two additional bedrooms are accessed via a hallway off the main living area. Each features warm wood floors and high ceilings, one with a built-in closet and barrel ceiling, the other with French doors to closet space. The shared bath at the end of the hall features nautical-inspired tile, a skylight, shower stall, and stone vanity, echoing the home's seaside charm.With a two-car garage, integrated 2N home automation system, and an alarm system, this property combines modern convenience with timeless style. Whether entertaining on the deck, relaxing in the courtyard, or enjoying direct beach access via private steps, this home offers the rare blend of coastal living and refined designall in a coveted beachfront setting.

27044 Malibu Cove Colony Drive, Malibu

$10,055,066
4 Beds 5 Baths LG-26084822 MLS
Breathtaking ocean view estate designed by renowned Laguna Beach architect Fred Briggs. This contemporary masterpiece of concrete and glass offers spectacular panoramic white water ocean views. African paduak wood accents and flooring elevate this majestic home located next to the famed Gazebo Park in Capistrano Beach. Entertain your guests in the massive great room with high ceilings and a sunken built in bar. The master bedroom offers Catalina views, double closets, and a remodeled bathroom steam shower. Make memories in the private lagoon style pool and spa or relax on one of the massive decks and soak up the ocean view. Don't miss out on the opportunity to own one of the most iconic bluff side homes in Capistrano Beach.

26411 Palisades Drive, Dana Point

$10,000,000
4 Beds 5 Baths OC-26128770 MLS
The Calle Marlena Residence is a masterfully reimagined coastal retreat, blending modern architecture with warm, organic design. Originally a 1970s home, this approximately 3,800 sq.ft. residence has been transformed by renowned local architect James Glover into a sophisticated ocean-view sanctuary featuring 4 bedrooms and 5 bathrooms. Designed to maximize panoramic ocean views and seamless indoor-outdoor living, the open-concept floor plan is enhanced by expansive pocketing door systems that dissolve the boundaries between interior spaces and multiple private courtyards. The entertainer's exterior is equally impressive, featuring a resort-style spa, multiple terrace levels, and a sprawling ocean-view patio strung with café lights — perfect for evening gatherings under the stars. A dedicated fire pit lounge area and built-in outdoor media wall with seating extend the living space well beyond the interior walls. An upper-level deck with a sculptural bowl fire pit and glass railing captures breathtaking sunset views over the Pacific and out to Catalina and beyond, offering an intimate setting for year-round outdoor living. A private primary suite courtyard — complete with a suspended rope swing daybed — opens directly to the bedroom through sliding glass doors, creating a tranquil indoor-outdoor sanctuary. The chef's kitchen is a standout, showcasing custom walnut cabinetry with integrated panel appliances, dual leathered granite and travertine island surfaces, professional Wolf gas range, Wolf double wall ovens, a built-in wine refrigerator, and globe pendant lighting — all flowing seamlessly toward the outdoors through expansive folding glass doors. Natural materials were thoughtfully curated throughout, including wide-plank wood and limestone flooring, custom walnut cabinetry, leathered granite and travertine countertops, copper accents, stucco finishes, and rich stone elements. Situated behind the private gates of prestigious Cyprus Shore, residents enjoy direct beach access at both gates, community pools, tennis and pickleball courts, and a landscaped park with a serene koi pond. World-class surfing at Trestles is just minutes away, making this one of the most coveted addresses on the Southern California coast. The result is a timeless expression of modern organic architecture — elegant yet inviting, refined yet comfortable — offering an exceptional coastal lifestyle in one of San Clemente's most desirable locations.

4018 Calle Marlena, San Clemente